32 Spartina Court, Hilton Head Island, SC 29928
- $2,150,000
- 3
- BD
- 4
- BA
- 2,700
- SqFt
- Sold Price
- $2,150,000
- List Price
- $2,250,000
- Closing Date
- May 22, 2026
- MLS#
- HILTONHEAD-503679
- Status
- CLOSED
- County
- Beaufort
- City
- Hilton Head Island
- Subdivision
- Calibogue Club
- Bedrooms
- 3
- Bathrooms
- 4
- Half-baths
- 1
- Living Area
- 2,700
- Acres
- 0.22
- Property Subtype
- Single Family Residence
- Subtype Additional Info
- Single Family Residence
Property Description
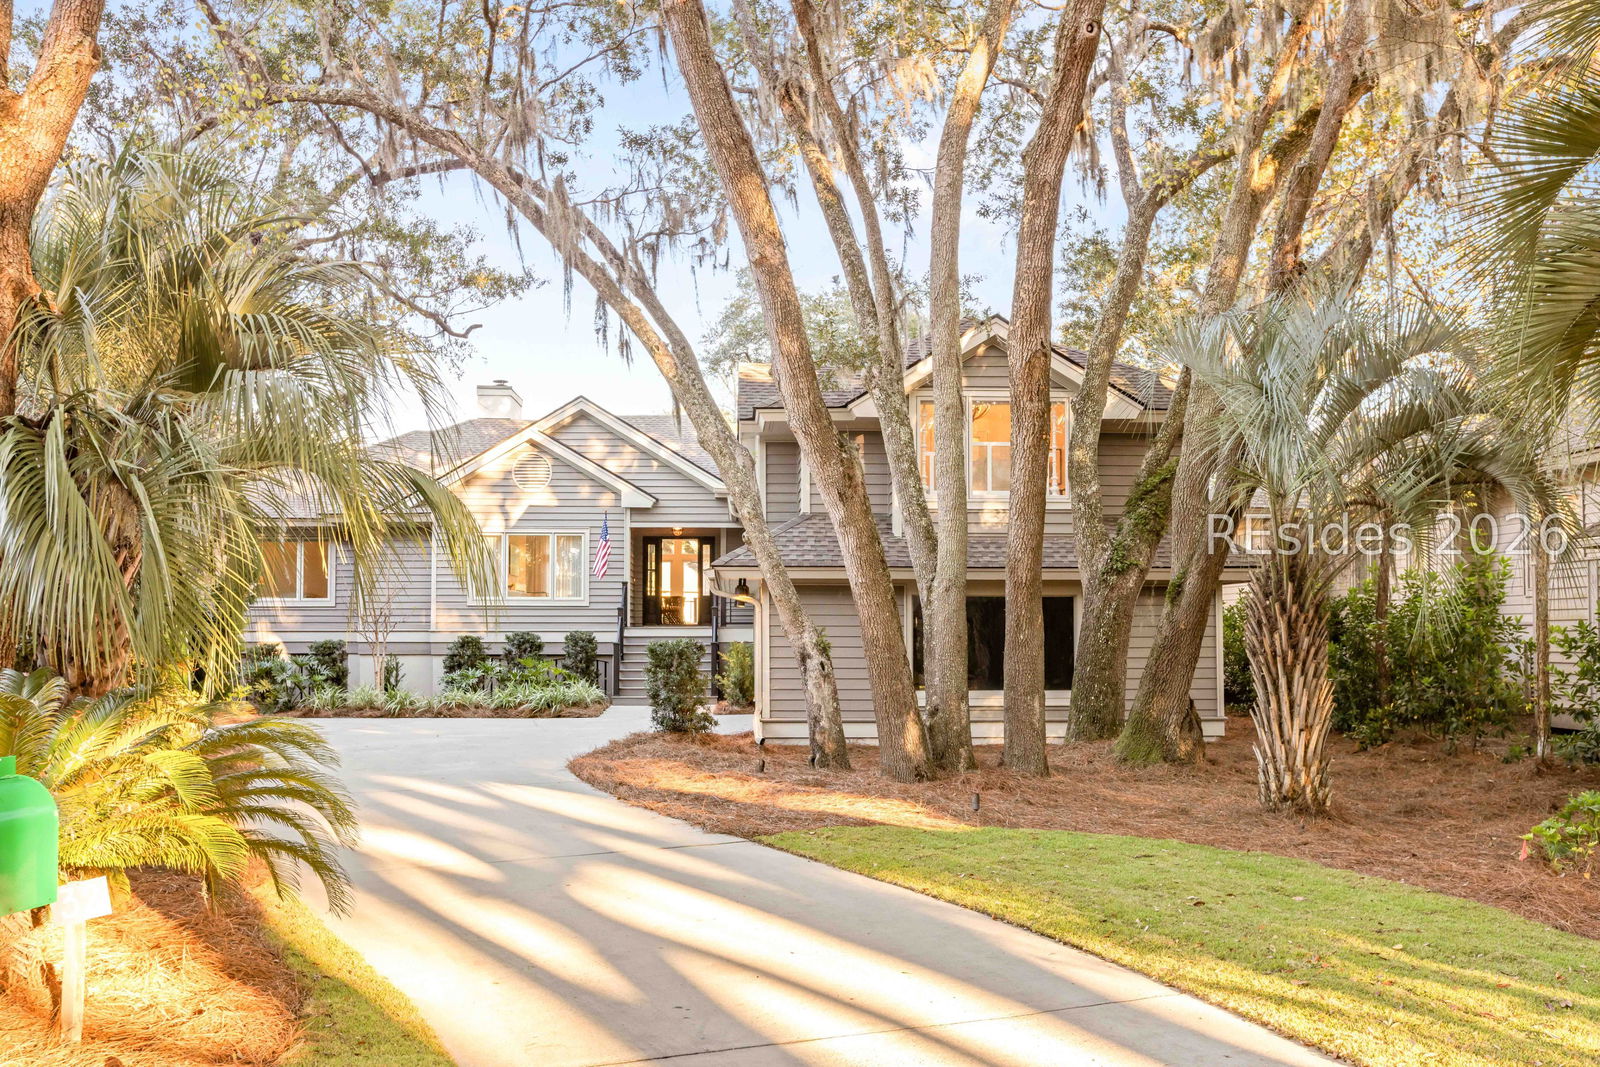
Completely and painstakingly renovated and impeccably styled, this Sea Pines residence offers a rare blend of refined design, thoughtful functionality, and enduring quality. Reimagined from top to bottom with a discerning eye, the open-concept interior is filled with natural light and features new high-quality LVP flooring, fully redesigned (and frankly fabulous) kitchen and baths, Viking appliances throughout, newly constructed decking, and a striking new front entry. Designed for both gracious everyday living and relaxed coastal entertaining, this home includes a custom-added laundry room with LG WashTower and Smart Steam Closet. The primary suite is a private retreat, highlighted by a beautifully illuminated, custom-style closet and a spa-inspired bath. Two well-appointed guest suites, each with a private en-suite bath, offer comfort and privacy for family and guests. Offered fully furnished in a sophisticated yet uber-comfortable style, the home reflects a cohesive, timeless aesthetic. Enjoy quiet evenings by the gas fireplace indoors, gather around the outdoor fire table, and embrace effortless Lowcountry living in a setting that feels both polished and welcoming. (Visit at dusk to see the bespoke landscape light scape highlighting the gorgeous oak cluster at the front of the home.) Ideally situated within Sea Pines, the home at 32 Spartina Court offers owners and their guests access to world-class beaches, championship golf, miles of leisure bike paths, and the shops and dining of Harbour Town, South Beach, and Sea Pines Center. Calibogue Club neighborhood features an oversized swimming pool and tennis/pickleball courts onsite. Equally suited as a primary residence or refined coastal retreat, this home delivers the ease, quality, and understated luxury that Sea Pines buyers expect- and appreciate.
/u.realgeeks.media/yourhiltonheadagent/header.png)
Additional Information
- Year Built
- 1995
- Style
- Patio Home
- Lot Size
- 9,583
- Amenities
- Pool, Guard, Tennis Court(s), Trail(s)
- Interior Features
- Attic, Bookcases, Built-in Features, Tray Ceiling(s), Cathedral Ceiling(s), Fireplace, High Ceilings, Multiple Primary Suites, Multiple Closets, Pull Down Attic Stairs, Separate Shower, Cable TV, Vaulted Ceiling(s), Window Treatments, New Paint
- Cooling
- Central Air, Electric, Heat Pump
- Heating
- Central, Electric, Heat Pump
- Exterior Features
- Sprinkler/Irrigation, Propane Tank - Owned, Paved Driveway, Porch, Propane Tank - Leased
- Roof
- Asphalt
- Pool Description
- Community
- Garage Spaces
- 2
Listing courtesy of BESTNEST By Beverly Serral. Selling Office: Sea Pines Real Estate - Beach Club.
Mortgage Calculator

We do not attempt to independently verify the currency, completeness, accuracy or authenticity of the data contained herein. It may be subject to transcription and transmission errors. Accordingly, the data is provided on an “as is” “as available” basis only and may not reflect all real estate activity in the market. © 2026 REsides, Inc. All rights reserved. Certain information contained herein is derived from information, which is the licensed property of, and copyrighted by, REsides, Inc.