92 Shell Ring Road, Hilton Head Island, SC 29928
- $1,295,000
- 3
- BD
- 4
- BA
- 1,981
- SqFt
- Sold Price
- $1,295,000
- List Price
- $1,295,000
- Closing Date
- Mar 02, 2026
- MLS#
- HILTONHEAD-503834
- Status
- CLOSED
- County
- Beaufort
- City
- Hilton Head Island
- Subdivision
- Carolina Place Homes
- Bedrooms
- 3
- Bathrooms
- 4
- Half-baths
- 1
- Living Area
- 1,981
- Acres
- 0.15
- Property Subtype
- Single Family Residence
- Subtype Additional Info
- Single Family Residence
Property Description
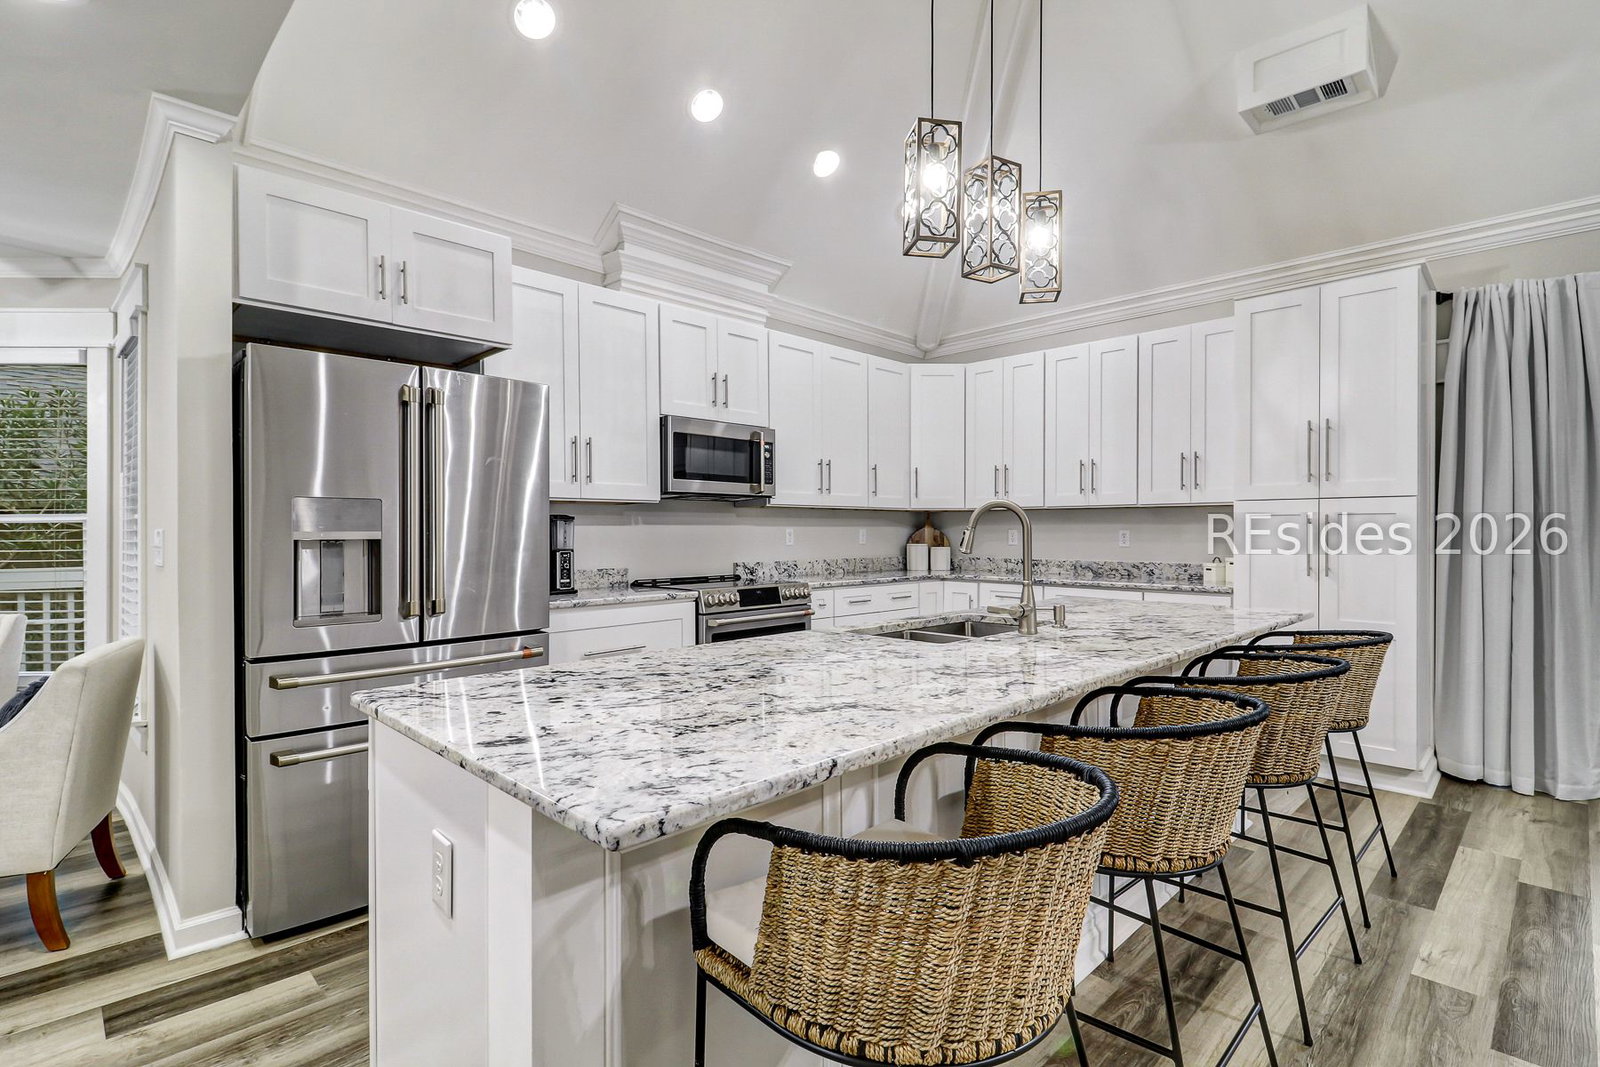
Step into coastal elegance in this fully remodeled Shell Ring stunner, tucked inside the gates of Sea Pines. Every inch of this home has been reimagined with a fresh, modern aesthetic - from the light-filled living spaces to the designer finishes throughout. The seamless open floorplan flows into the inviting kitchen featuring an oversized island with seating for four. The second floor adds incredible versatility, featuring a spacious loft, flex room, and dedicated play area perfect for work, guests, or recreation. Coastal-chic design elements, soft tones, and abundant natural light create a serene retreat just minutes from the beach, Harbour Town, and the best of Sea Pines living. Located in the Carolina Place neighborhood which offers its own community pool and tennis courts making this an ideal primary, secondary or income producing rental property.
/u.realgeeks.media/yourhiltonheadagent/header.png)
Additional Information
- Year Built
- 1989
- Style
- One and One Half Story
- Lot Size
- 6,398
- Amenities
- Beach Rights, Beach Access, Clubhouse, Dog Park, Fitness Center, Golf Course, Garden Area, Barbecue, Picnic Area, Playground, Pickleball, Pool, Restaurant, Guard, Tennis Court(s), Trail(s)
- Interior Features
- Attic, Ceiling Fan(s), Fire Extinguisher, Main Level Primary, Multiple Closets, Pull Down Attic Stairs, Smooth Ceilings, Separate Shower, Window Treatments, Atrium, Entrance Foyer, Eat-in Kitchen, Loft, New Paint, Pantry
- Cooling
- Central Air, Electric, Heat Pump
- Heating
- Central, Electric, Heat Pump
- Exterior Features
- Balcony, Deck, Paved Driveway, Porch, Storage
- Roof
- Asphalt
- Master On Main
- Yes
- Pool Description
- Community
- Garage Spaces
- 1
Listing courtesy of Coastal Luxury Real Estate. Selling Office: Greenplate Group Brokered by eXp Realty.
Mortgage Calculator

We do not attempt to independently verify the currency, completeness, accuracy or authenticity of the data contained herein. It may be subject to transcription and transmission errors. Accordingly, the data is provided on an “as is” “as available” basis only and may not reflect all real estate activity in the market. © 2026 REsides, Inc. All rights reserved. Certain information contained herein is derived from information, which is the licensed property of, and copyrighted by, REsides, Inc.