4 Indigo Run Drive Unit 1811, Hilton Head Island, SC 29926
- $339,000
- 1
- BD
- 1
- BA
- 960
- SqFt




- List Price
- $339,000
- MLS#
- HILTONHEAD-512385
- Status
- ACTIVE
- County
- Beaufort
- City
- Hilton Head Island
- Subdivision
- The Preserve At Indigo Run
- Bedrooms
- 1
- Bathrooms
- 1
- Living Area
- 960
- Property Subtype
- Condominium
- Subtype Additional Info
- Condominium
Property Description
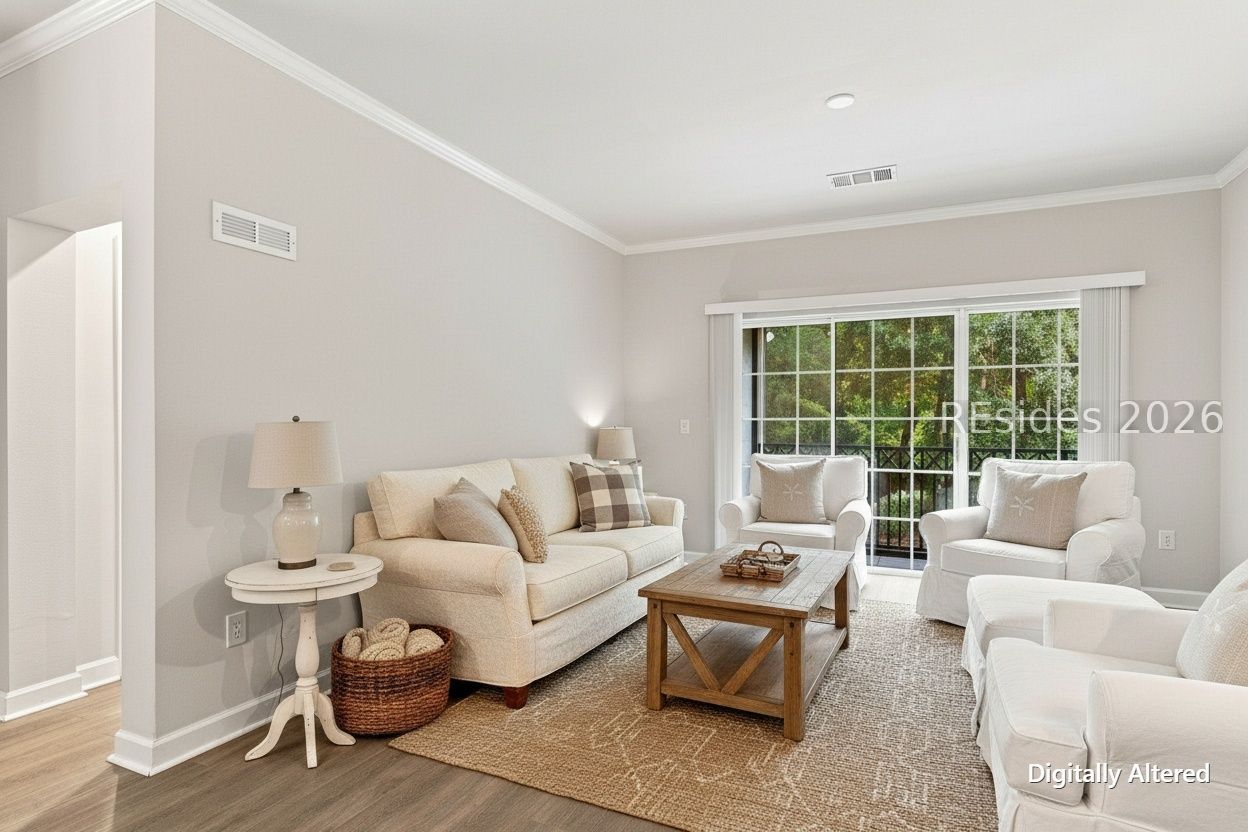
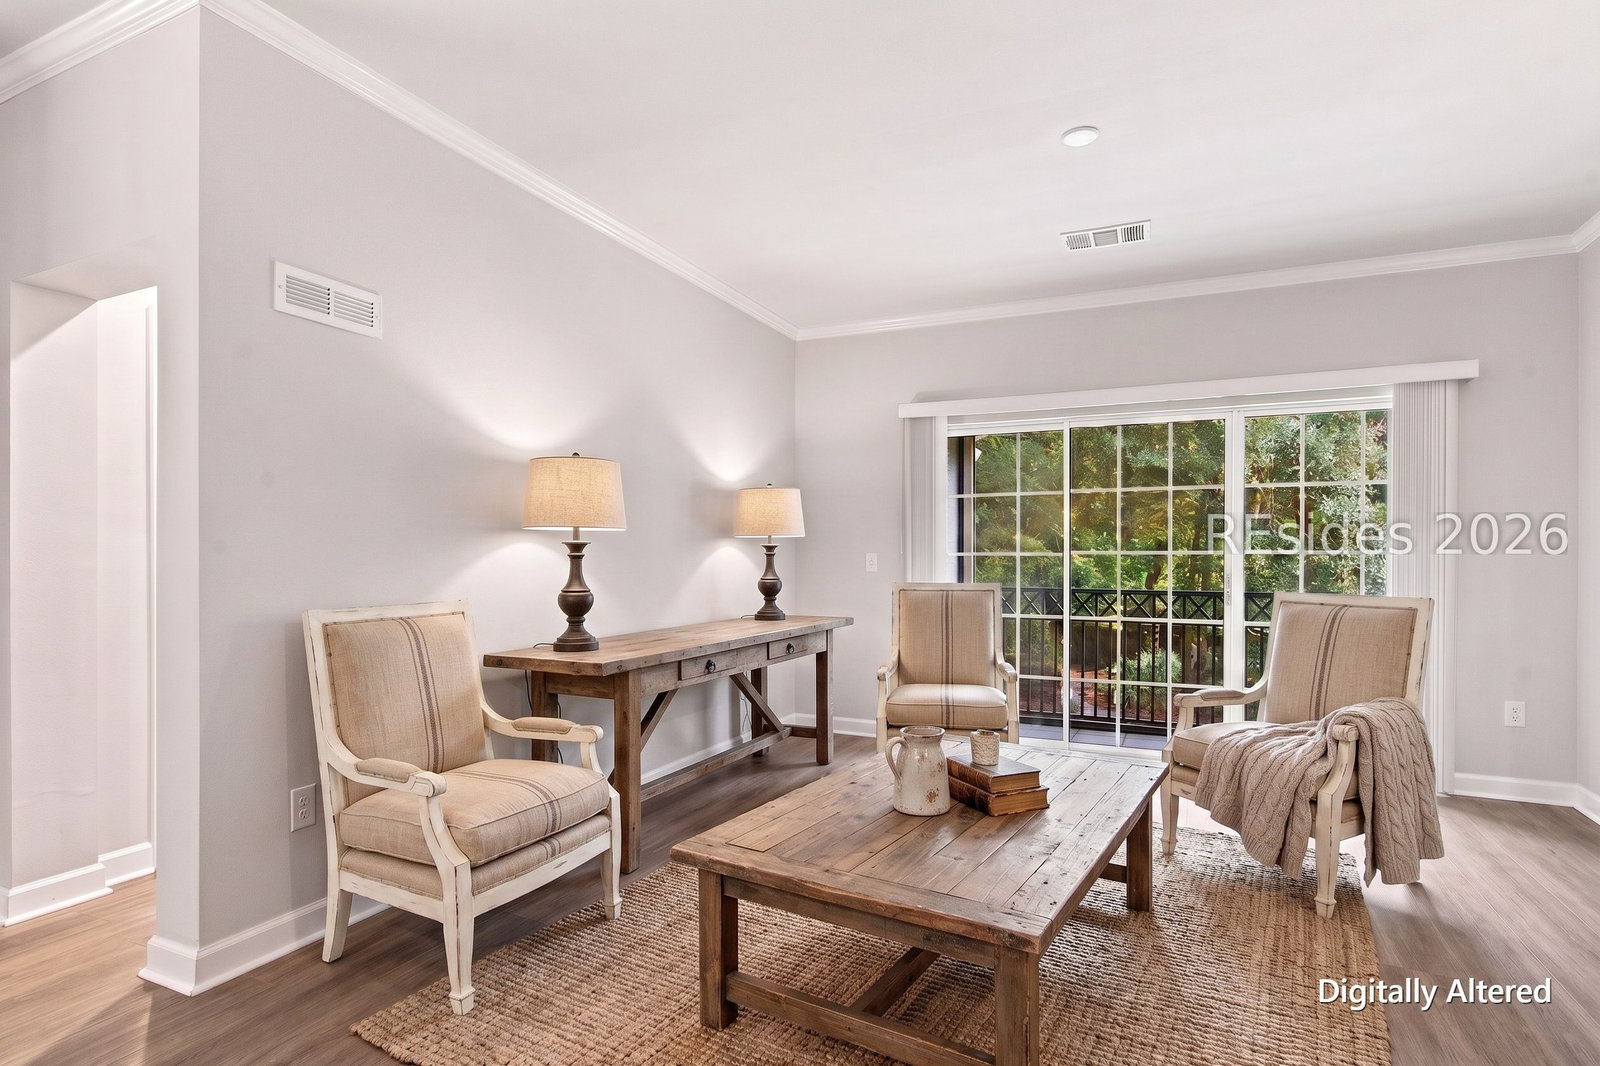
Discover the easygoing island lifestyle you've been waiting for at The Preserve at Indigo Run! This inviting one-bedroom condo offers a wonderful blend of comfort, style, and privacy in one of Hilton Head Island's most desirable gated communities. Step inside to a light and welcoming interior featuring warm neutral walls, crown molding and beautiful easy care wood style flooring. The inviting living room opens to a screened porch overlooking a charming community park, creating a peaceful setting framed by mature trees and lush landscaping. Large sliding glass doors seamlessly connect the indoor and outdoor living spaces. The well-designed kitchen features crisp white cabinetry, granite countertops, and ample storage. The beautifully updated bathroom offers a fresh, contemporary feel with a sleek white vanity, modern fixtures and a spacious walk-in shower accented by dramatic textured black tile, and rainfall shower head with handheld shower system. The primary bedroom offers a light, airy retreat with a soothing neutral palette, screened balcony style door, and a spacious walk-in closet. Enjoy an array of community amenities including a resort-style pool, fitness center, clubhouse, tennis and pickleball and it's pet friendly too. Conveniently located near Hilton Head Island beaches, golf, shopping, and outstanding dining, this condo is an ideal choice for a full-time residence or second home. Includes Vivint Smart Home System with remote access from anywhere. Some photos are virtually staged to show what the space can do.
/u.realgeeks.media/yourhiltonheadagent/header.png)
Additional Information
- Year Built
- 2004
- Style
- Flat
- Amenities
- Business Center, Clubhouse, Fitness Center, Pool, Guard, Tennis Court(s), Trash
- Interior Features
- Bookcases, Smooth Ceilings
- Cooling
- Central Air, Electric, Heat Pump
- Heating
- Central, Electric, Heat Pump
- Exterior Features
- Balcony, Enclosed Porch
- Roof
- Asphalt
- Pool Description
- Community
- Garage Spaces
- 1
Listing courtesy of EXP Realty LLC.
Mortgage Calculator

We do not attempt to independently verify the currency, completeness, accuracy or authenticity of the data contained herein. It may be subject to transcription and transmission errors. Accordingly, the data is provided on an “as is” “as available” basis only and may not reflect all real estate activity in the market. © 2026 REsides, Inc. All rights reserved. Certain information contained herein is derived from information, which is the licensed property of, and copyrighted by, REsides, Inc.